Price Range:Từ 2.5 Bil VND - 80 Bil VND~Từ 45 - 55 Mil/m²
Mizuki Park Township
FEATURED COLLECTION • Nam Long Group • Huyện Bình Chánh, TP. Hồ Chí Minh
Mizuki Park Township
A 26-hectare riverside eco-township in Southern Saigon collaboratively developed by Nam Long Group and premier Japanese partners Hankyu Hanshin and Nishi-Nippon Railroad. Featuring 29% building density, 1.7ha central lake, and thriving established communities.
1. Genesis Vision: Japanese Eco-Township Philosophy in Southern Saigon
Mizuki Park Township: A landmark 26-hectare riverside eco-township in Southern Saigon collaboratively developed by Nam Long Group and premier centennial Japanese partners Hankyu Hanshin Properties and Nishi-Nippon Railroad.
Amidst the relentless acceleration of Ho Chi Minh City, the yearning for a pure ecological living environment — where humanity is embraced by natural waterscapes while remaining seamlessly plugged into metropolitan infrastructure — has become the ultimate residential pursuit.
Mizuki Park Township emerged as the definitive embodiment of this philosophy. Spanning 26 hectares fronting the arterial Nguyen Van Linh Boulevard, the master-planned development is the fruit of an enduring strategic joint venture between Nam Long Group and two renowned Japanese conglomerates boasting over a century of infrastructure legacy: Hankyu Hanshin Properties Corp and Nishi-Nippon Railroad (NNR). Derived from Japanese tradition, "Mizuki" harmonizes Water ("Mizu") and Tree ("Ki"), vividly depicting an ecological peninsula flourishing amidst Southern Saigon.
2. Nature-Inspired Master Planning & The 17,000 sqm Waterway Network
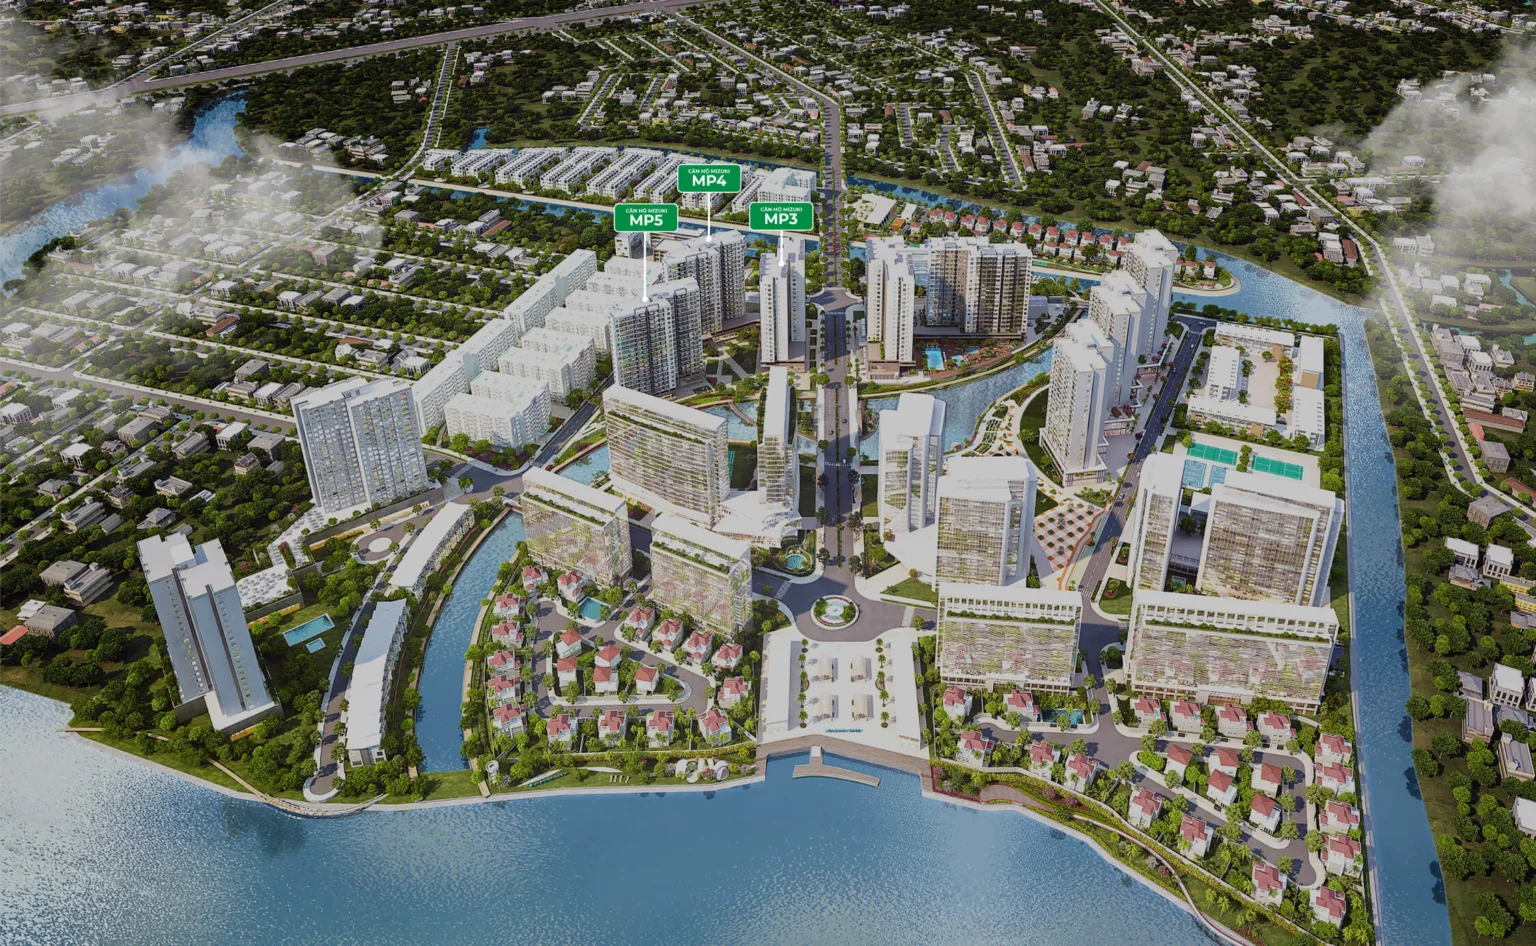
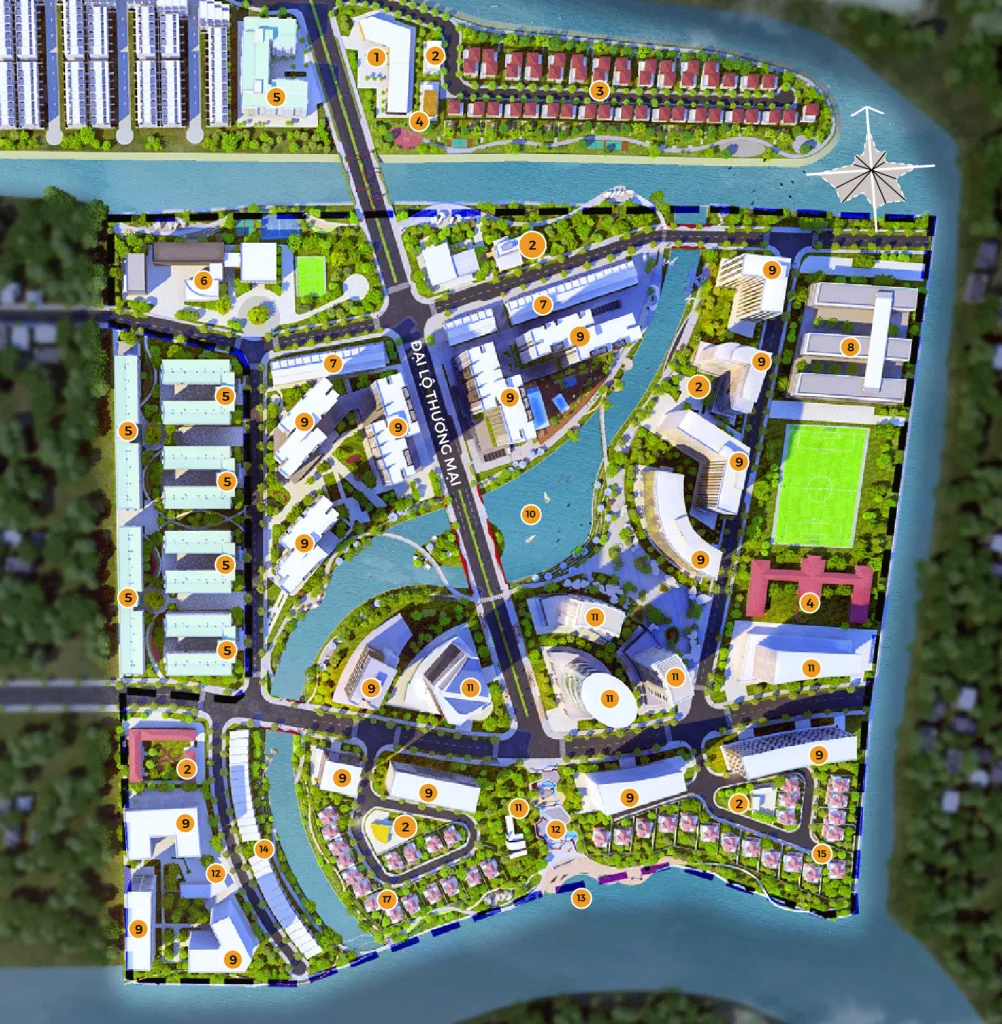
Master plan of 26-hectare Mizuki Park with a conservative 29% building density, enveloped by natural rivers on three sides and anchored by a 1.7-hectare retention lake.
Master-planned by the esteemed Australian urban design practice Conybeare Morrison CM+, Mizuki Park pays profound homage to the authentic Southern riverine topography. The township is gracefully bounded on three sides by natural waterways (Rach Lao and Rach Ngang), integrated with an engineered 17,000 sqm ecological canal network that delivers soothing ambient moisture to each residential pocket.
The civic heart is anchored by the 1.7-hectare Central Lake, acting as an expansive natural lung that regulates the local microclimate, lowering ambient temperatures by 2 – 3°C compared to surrounding urban corridors. With building density strictly restricted to 29%, over 71% of the total land bank is passionately dedicated to lush tropical greenery, riverside promenades, kayak docks, and shaded pedestrian trails.
3. Phased Execution & The Power of Proven Delivery
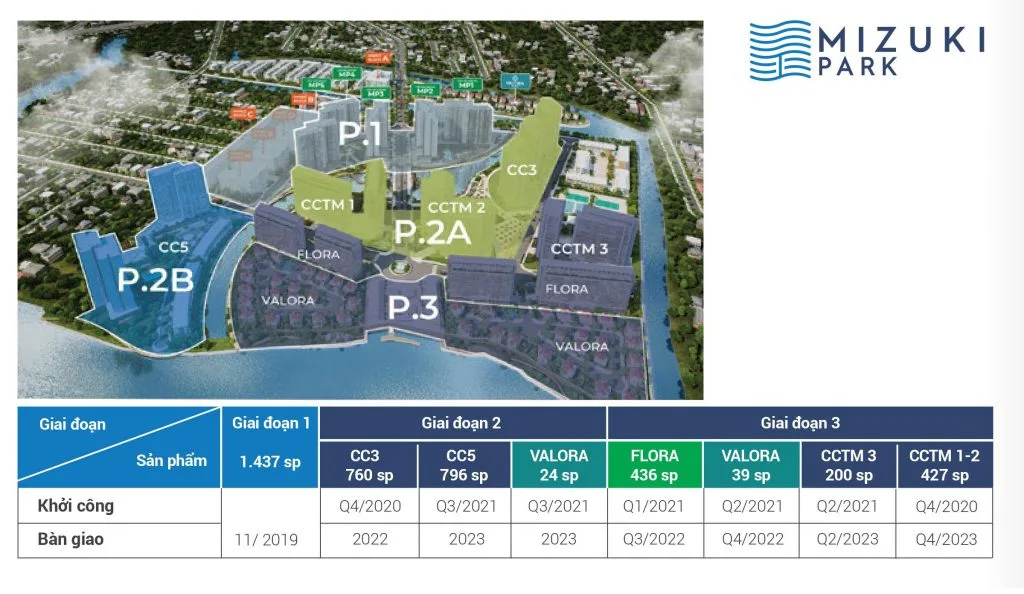
Mizuki Park development phases: Phase 1 (MP1-MP5) fully handed over with ready Pink Books; Phase 2 (MP6-MP8, Flora Panorama) and Phase 3 (MP9-MP10, The Mizuki) delivered with synchronized amenities.
Distinct from speculative master plans that exist solely on blueprints, Mizuki Park has methodically fulfilled its construction commitments across sequential phases:
Phase 1 (1,437 Units): Comprising condominium towers Flora MP1 through MP5 alongside Valora townhouses. Residents have fully occupied the precinct, lifestyle facilities operate seamlessly, and 100% of residential units have been granted official freehold title deeds (Pink Books).
Phase 2 (Flora MP6 - MP8 & Flora Panorama): Introducing over 1,500 premium residences. Notably, the Flora Panorama FP1 – FP3 enclave occupies the most coveted riverfront strip, delivering unobstructed 360-degree water vistas.
Phase 3 (Flora MP9 - MP10, The Mizuki & Commercial Hub): Delivering contemporary high-rise towers and the ultra-exclusive collection of 39 private riverside mansions at The Mizuki.
4. Flora Condominiums — Japanese Functional Minimalism Refined
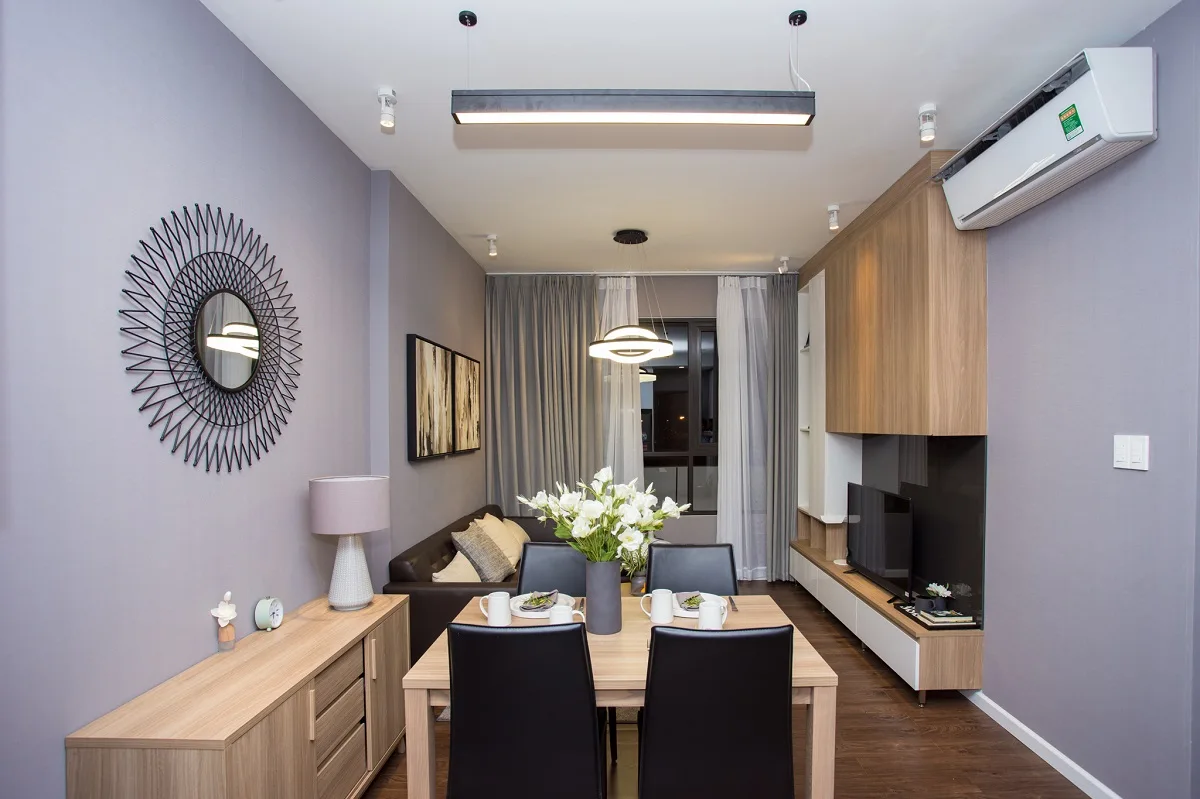
Flora Mizuki apartment living room: Efficient rectilinear spatial planning in authentic Japanese discipline, eliminating dead corners and maximizing usable square meters.
The signature Flora condominium line at Mizuki Park demonstrates the mastery of functional Japanese living:
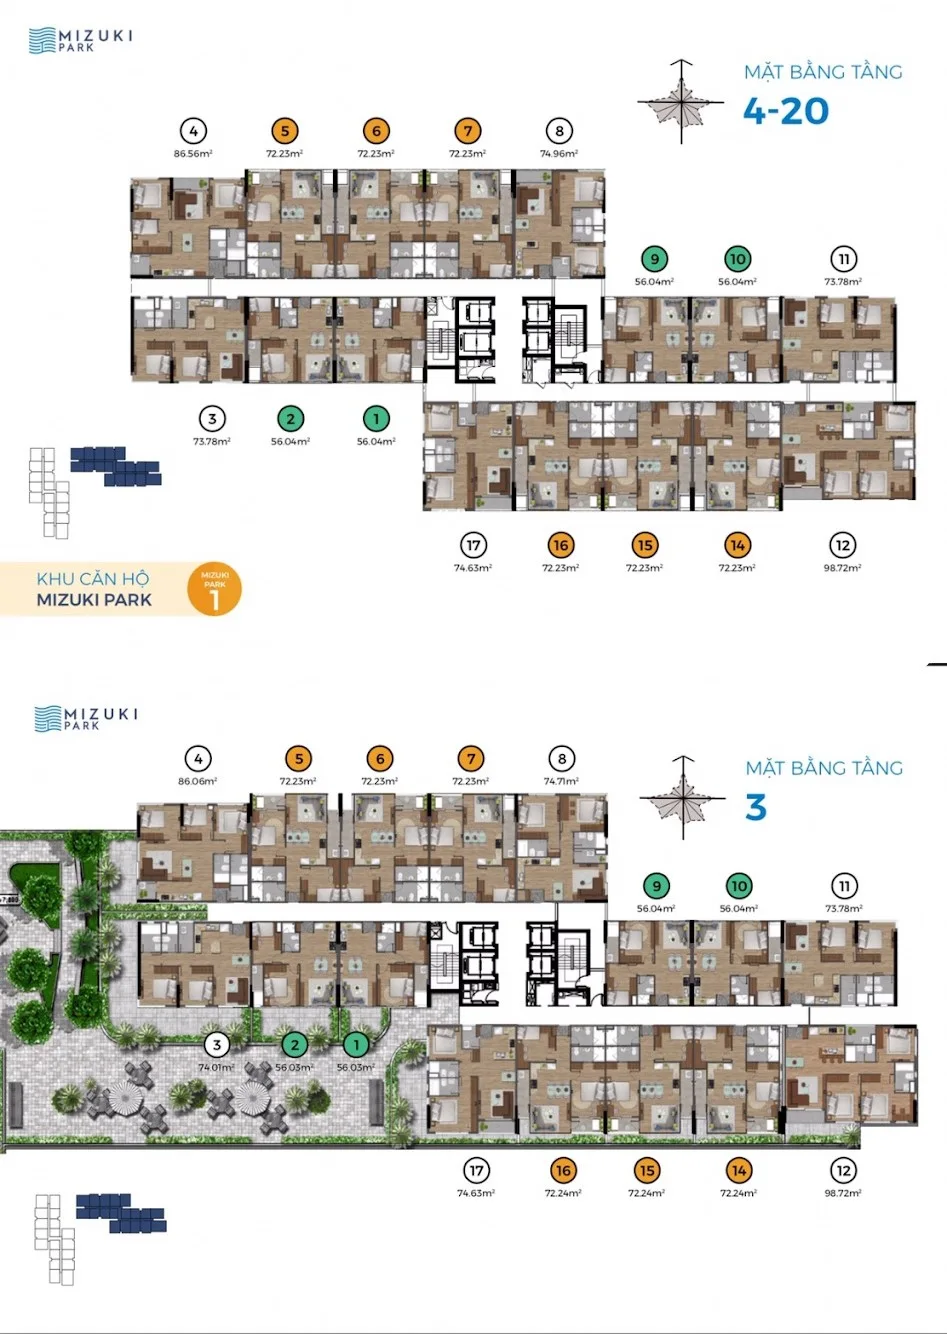
2-Bedroom Standard (56 – 58 sqm): Optimized 7.6 × 7.8m footprint. Despite efficient sizing, it features two private bedrooms, connected living-dining spaces, and dedicated laundry loggias ensuring natural cross-ventilation.
2-Bedroom Corner (71 – 78 sqm): Dual-aspect corner orientations with expansive balconies commanding sweeping views over the central lake and landscaped parks.
3-Bedroom Residence (95.6 sqm): Generous 9.6 × 10.1m floor plate featuring three private bedrooms and an expansive living lounge, ideally catering to multi-generational households.
Dual Key Residence (111 sqm): Intelligent dual-entrance design incorporating an independent 26.5 sqm Studio alongside an 84.8 sqm 2-bedroom suite, granting owners the flexibility to reside comfortably while leasing out the self-contained studio for monthly cash flow.
Actual completed Flora Mizuki residential towers: Modern architecture dressed in soothing neutral hues mirrored beautifully upon the tranquil canals.
5. The Low-Rise Valora Island & The Mizuki Riverside Grand Mansions
Along the township's most serene river edges, Mizuki Park curates limited-edition landed residences:
Valora Garden Townhouses & Commercial Shophouses: Lining vibrant primary avenues, designed across 3 stories to optimize high-end dining, convenience retail, and boutique corporate offices.
Valora Island Enclave: 44 detached and semi-detached villas secluded on a private canal island, secured by multi-layered guard posts and manicured greens.
The Mizuki (Grand Villa & Riverfront Grand Villa): An elite sanctuary of 39 bespoke riverfront estates. Built across 1 basement and 3 upper stories with glass curtain walls, private yacht moorings, and infinity pools greeting twilight river breezes.
6. Premier Gateway Coordinates on Nguyen Van Linh Boulevard
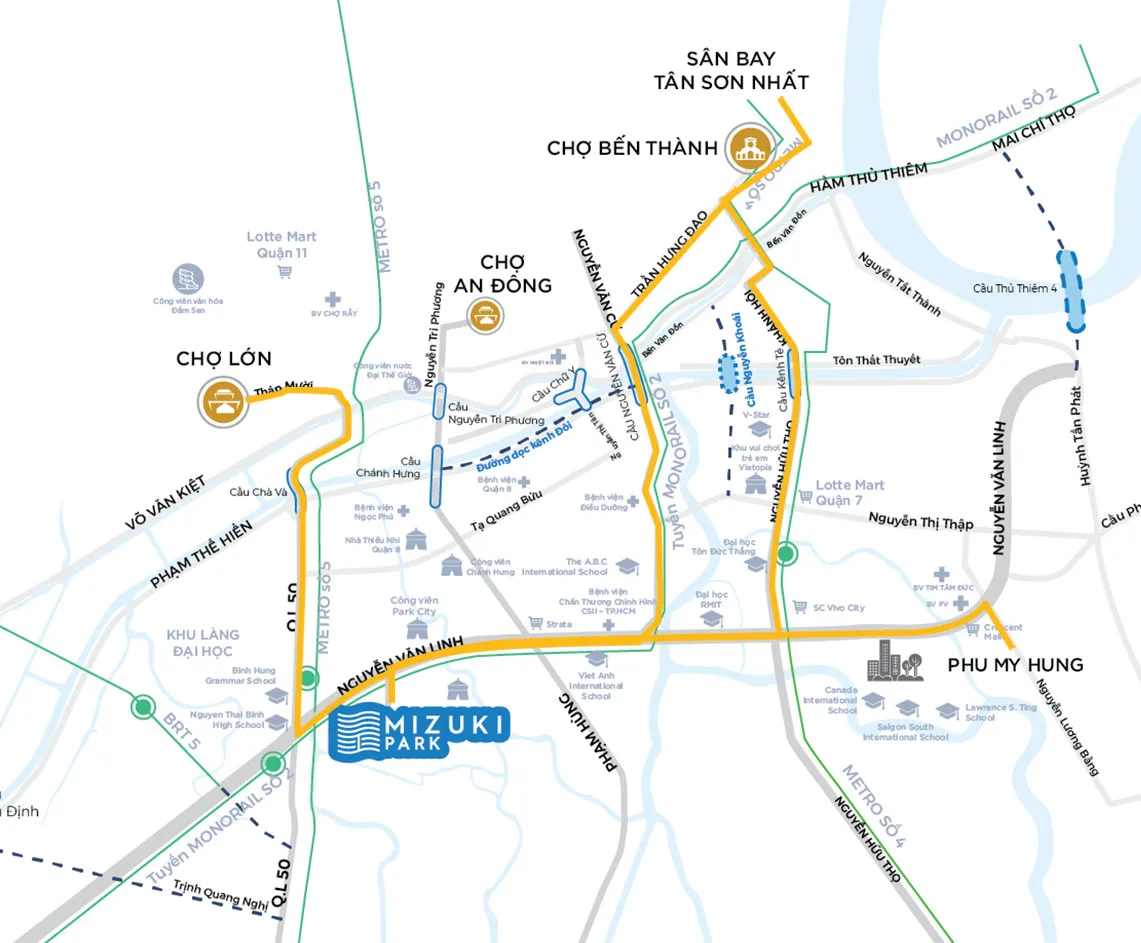
Strategic positioning of Mizuki Park: Fronting the 120m wide Nguyen Van Linh Boulevard, offering effortless 10-minute access to Phu My Hung and 15-20 minutes to District 1.
Fronting the southern gateway of Ho Chi Minh City, Mizuki Park commands outstanding regional transit capabilities:
Comprehensive Phu My Hung Ecosystem: A swift 10-minute drive along Nguyen Van Linh connects residents to Crescent Mall, SC VivoCity, Saigon Exhibition & Convention Center (SECC), leading international academies (SSIS, Renaissance), and premier healthcare at FV Hospital.
Southern University City Gateway: Immediately proximate to prestigious universities including RMIT, Ton Duc Thang, Van Hien, and UEH, creating steady rental demand from educators, multinational specialists, and university students.
Future Transformative Infrastructure: The completion of the Nguyen Van Linh – Nguyen Huu Tho underpass, National Highway 50 six-lane expansion, and planned Metro Line 5 will persistently multiply capital appreciation.
Within the contemporary landscape of Ho Chi Minh City real estate, Mizuki Park remains an extraordinary rarity that balances three indispensable fundamentals: Authentic ecological living environment, Guaranteed legal title deeds (Pink Books in hand), and Accessible pricing thresholds (from 2.5 to 3.6 billion VND for 2-bedroom residences).
The development serves not merely as a peaceful haven for young aspiring families after bustling workdays, but as an enduring income-generating asset backed by steady rental demand and resilient capital defense across all macroeconomic cycles.
Leave your contact details for Ms. Nguyet Minh to arrange a site tour and advise 1-on-1:
Or call directly for immediate 1-on-1 consultation:0938.597.199